19 Royal Troon Drive
$ 1,325,000
SOLD
Login to see the price
Features
Location


Description
Welcome to executive style bungalow living at its finest. Located on a sought after Drive just a few mins from the town of Scotland. Set on a beautifully landscaped 3/4 acre lot, this impressive home offers the perfect blend of luxury, comfort and plenty of privacy. The interior of the home offers timeless neutral colour palette, vaulted ceilings in living room (gas fireplace) accompanied with 2 sets of French doors opening to the back yard living space. The oversized eat in kitchen is every chefs delight. This kitchen even has a gas fireplace. With 5 spacious bedrooms, there's room for the whole family, guests, and a dedicated home office. The primary bedroom entrance has double doors setting the tone for luxury sleeping. The Primary bathroom has a new mirror that offers, special lighting and fog resistance! Step outside to your own private backyard retreat, featuring an inviting in ground salt water pool and plenty of space to relax, entertain, and enjoy the peaceful surroundings. This exceptional property boasts pride of ownership and could be yours to enjoy. Call today for your own private viewing.
Overview
-
ID: 40850487
-
City: Scotland
-
Community: 2120 - Scotland
-
Property Type: Single Family
-
Style: Bungalow
-
Bedrooms: 3+2
-
Bathrooms: 4
-
Garages: 2
-
Parking: 10
-
Living Area: 2365
-
Total Area: 3926 3926
-
Acreage: 0.50–1.99
-
Year Built: 2007
-
Taxes: $7246.48 (2026)
-
Cooling: Central Air
-
Heat Type: Forced Air
-
Kitchens: 1
-
Total Area: 3926 Square Feet
Property Details
Property Condition:
16-30 Years, New Construction
Occupant Type:
Owner
Basement:
Full, Partially Finished, Sump Pump
Lot Size:
203.08 X 0
Lot Size Dimensions:
203.08 x
Lot Features:
Urban, Rectangular, Ample Parking, City Lot, Open Spaces, Park, Place of Worship, Playground Nearby, Quiet Area, Schools, Shopping Nearby
Pool Features:
In Ground, Salt Water
Property Features:
Urban, Rectangular, Ample Parking, City Lot, Open Spaces, Park, Place of Worship, Playground Nearby, Quiet Area, Schools, Shopping Nearby
Amenities & Features
- New Construction
- Swimming Pool
- Fireplace
Property Rooms
| Room Level | Room Type | Room Width | Room Length | Room Area | Room Dimensions | Room Desc |
|---|---|---|---|---|---|---|
| Main | -- | -- (Feet) | -- (Feet) | -- | -- | -- |
| Basement | Utility Room | -- (Feet) | -- (Feet) | -- | -- | -- |
| Main | Laundry | -- (Feet) | -- (Feet) | -- | -- | Laundry Sink |
| Basement | Recreation Room | -- (Feet) | -- (Feet) | -- | -- | -- |
| Main | Bathroom | -- (Feet) | -- (Feet) | -- | -- | -- |
| Main | Bedroom | -- (Feet) | -- (Feet) | -- | -- | -- |
| Basement | Bedroom | -- (Feet) | -- (Feet) | -- | -- | -- |
| Basement | Bathroom | -- (Feet) | -- (Feet) | -- | -- | -- |
| Basement | Cold Room | -- (Feet) | -- (Feet) | -- | -- | -- |
| Main | Bedroom Primary | -- (Feet) | -- (Feet) | -- | -- | Large Double Doors Leading to Primary Bedroom |
| Main | Dining Room | -- (Feet) | -- (Feet) | -- | -- | Large Dining Area with New Chandelier (Carpet Free) |
| Basement | Office | -- (Feet) | -- (Feet) | -- | -- | -- |
| Basement | Bedroom | -- (Feet) | -- (Feet) | -- | -- | -- |
| Main | Other | -- (Feet) | -- (Feet) | -- | -- | -- |
| Main | Foyer | -- (Feet) | -- (Feet) | -- | -- | Large Foyer |
| Main | Bedroom | -- (Feet) | -- (Feet) | -- | -- | -- |
| Main | Eat-in Kitchen | -- (Feet) | -- (Feet) | -- | -- | Large Kitchen Perfect for Entertaining |
| Main | Bathroom | -- (Feet) | -- (Feet) | -- | -- | -- |
| Main | Living Room | -- (Feet) | -- (Feet) | -- | -- | Bright and Spacious Living Room with 2 Sets of French Doors Leading to Outdoor Living Space |
Location
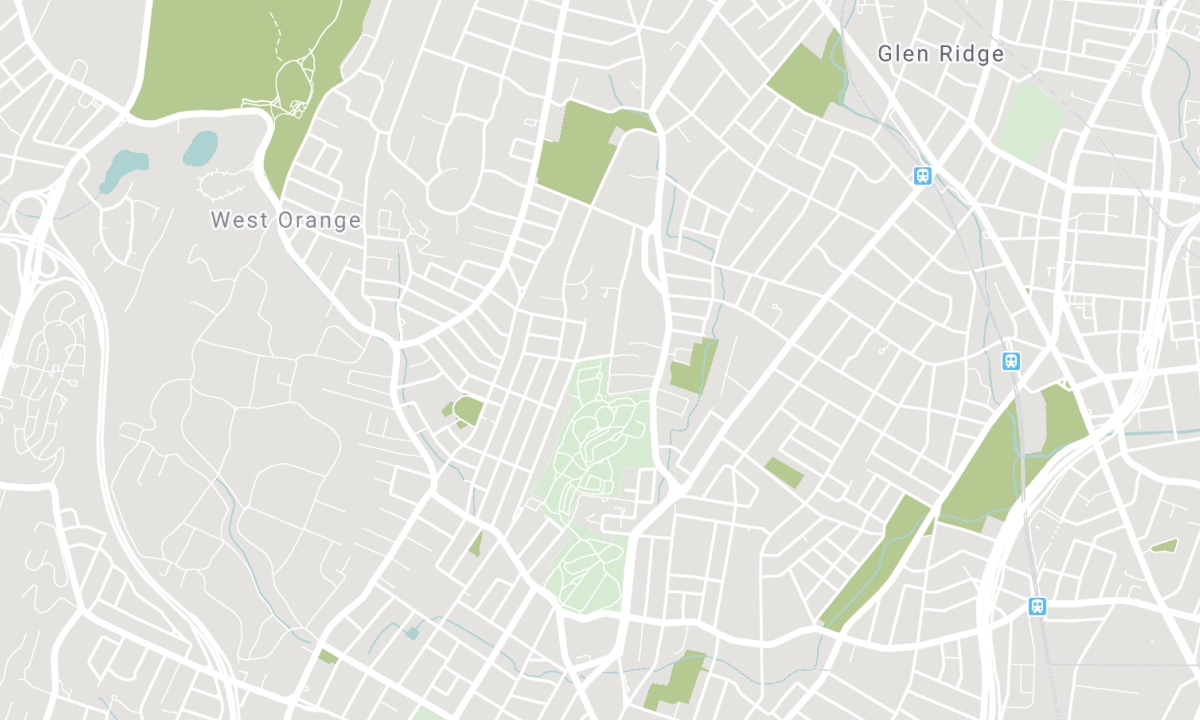
Nearby Schools
Source: Schools information and student demographics
For further information and school ranking visit Fraser Institution and EQAO.
| Green | Yellow | Orange | Red | |
| Average student achievements (out of 100%) | 100-76 | 75-60 | 60-40 | 40-0 |
All information displayed is believed to be accurate but is not guaranteed and should be independently verified. No warranties or representations are made of any kind. Data is provided courtesy of Information Technology Systems Ontario, Inc (ITSO). Disclaimer: The property is not necessarily in the boundary of the schools shown above. This map indicates the closest primary and secondary schools. This tool is designed to provide the viewer an overview of the ratings of nearby public schools, and does not suggest association to school boundaries. To view all schools and boundaries please visit the respective district school board’s website.
Book a Showing

Kelly Barnes
Sales Representative
- (519) 718-0465
- kelly.barnes@c21.ca

